Development Services

Mazur Properties has experience with a variety of projects including multi-family residential, seniors housing, child care, educational, as well as single-family homes and farm properties/acreages.

No project is too small or large. We can tailor the services you need and help with the following for your property and project:
‍

Municipal Process

  • Building Permit Applications (Any Size)
    - includes Storage Buildings, Suites, Garages, Barns, etc
  • Varience / Setback Permits
  • Subdivision Applications
  • Development Permits
  • Environmental Permits
  • Rezoning Applications
  • Municipal / City Liasion
  • Owner's Agent / Representative

Project Management

  • Development Management
  • Consultant & Engineering Coordination
  • Budget Preparation & Management
  • Schedule Preparation & Management  
  • Design Development
  • Financing Support
  • Feasibility Studies
  • Project Delivery


We are actively looking for small 4-5 unit infill projects in Kelowna and the Okanagan.
‍

Reach out today to get a quote or find out more information ->

‍

Image
Image

Featured Projects Portfolio

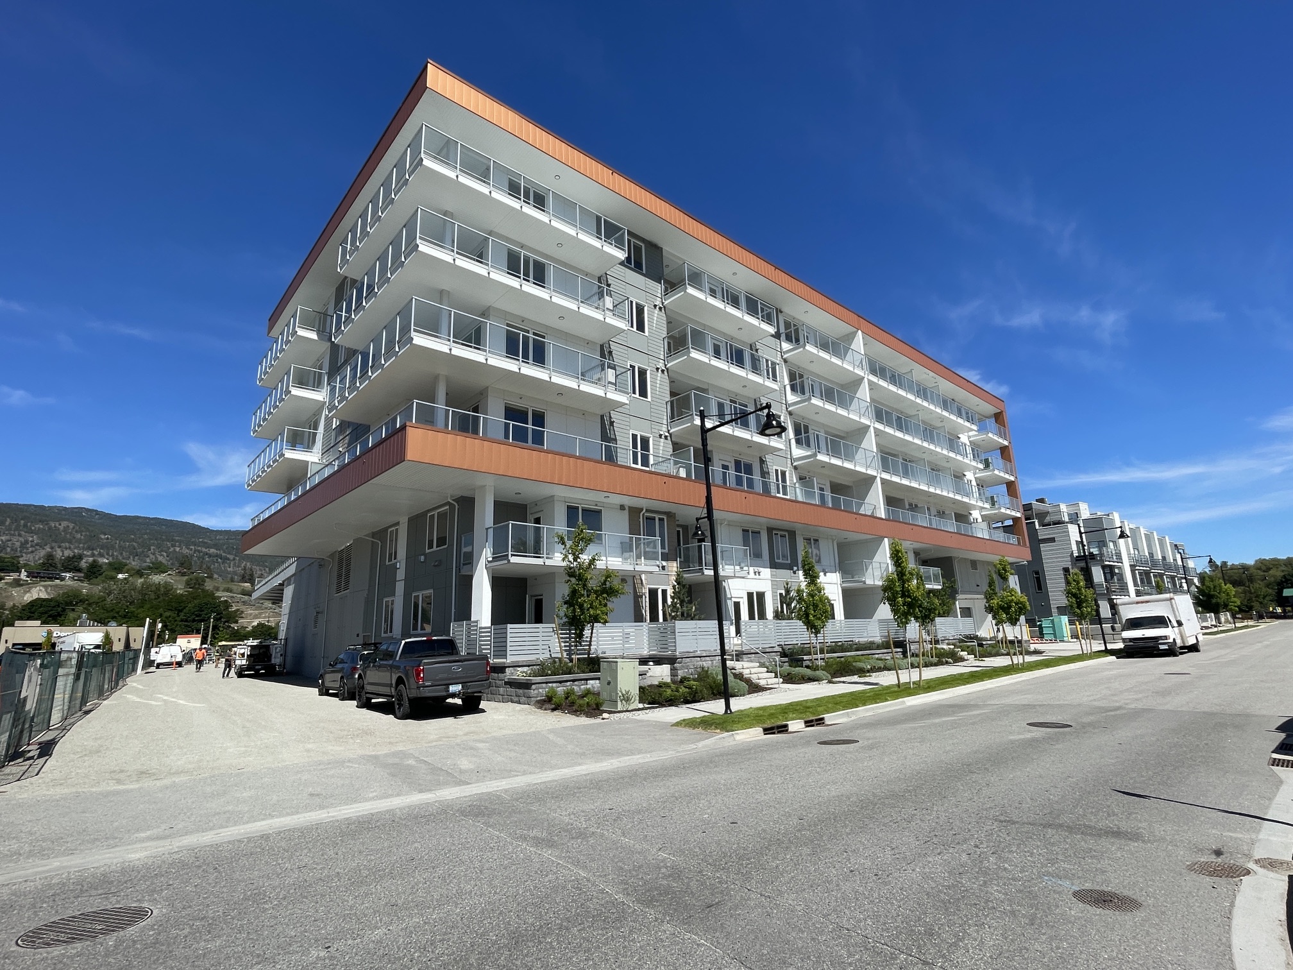
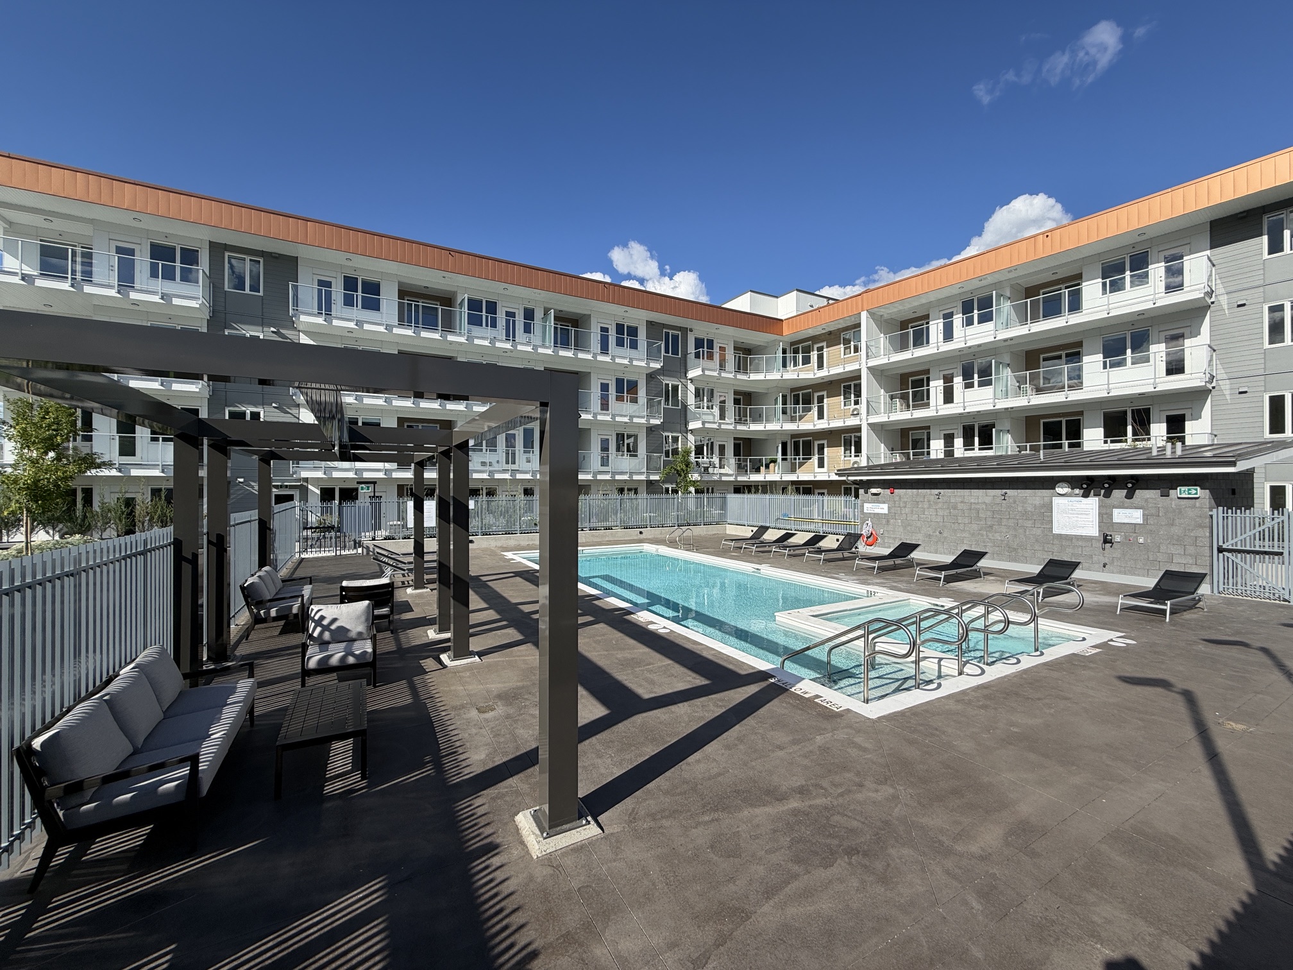
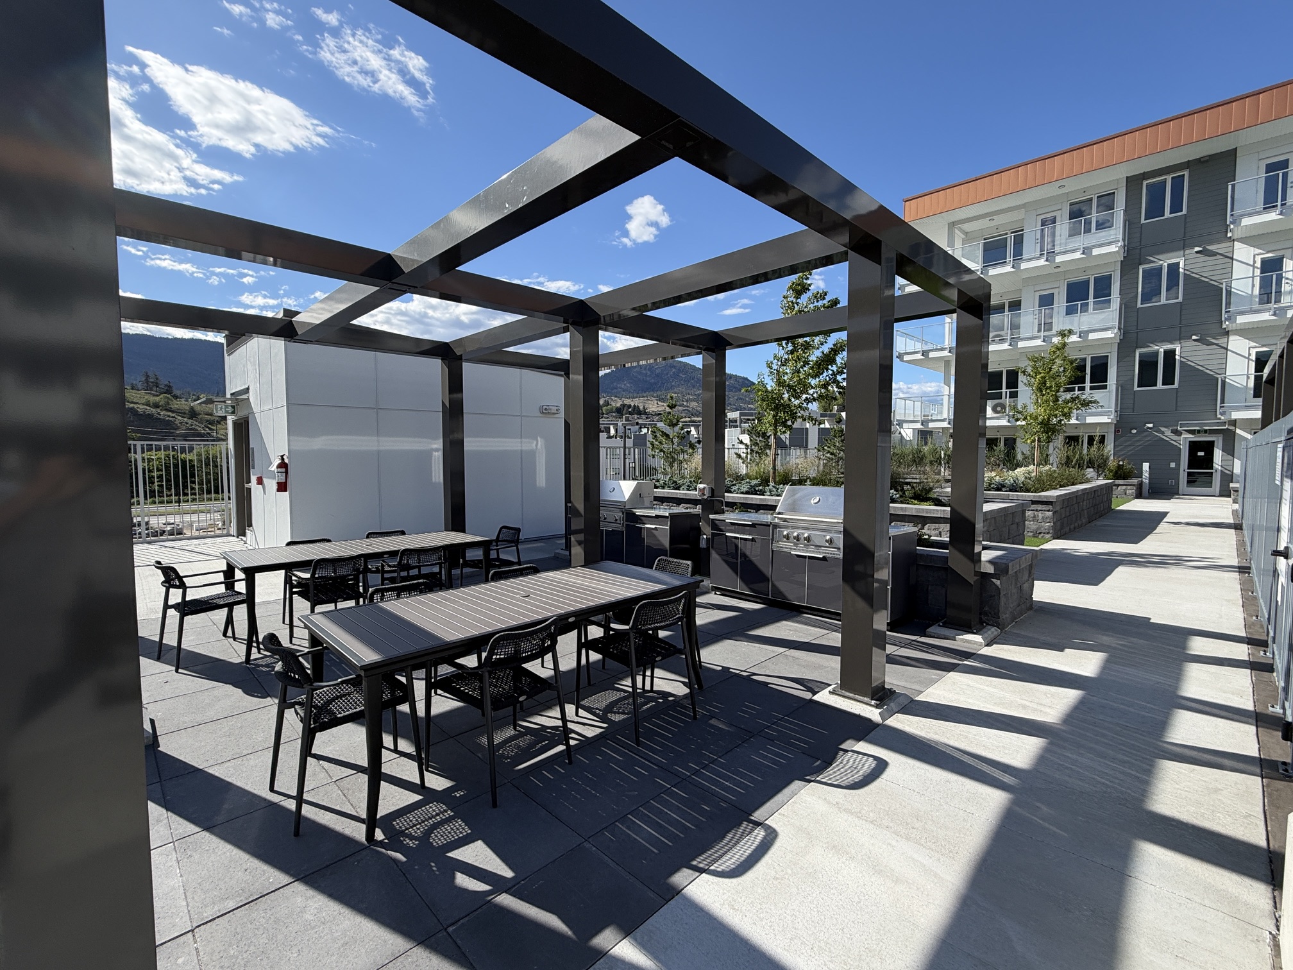
Market Condo / Residential Housing (Penticton, BC)

  • 310,000 sq ft, 6-Storey WoodStructure w 2 Level Concrete Podium. 234 Units.
  • Large Amenity Deck w BBQs & Seating, Outdoor Pool/Hot Tub, Fitness Room, Shared Working Space
  • Value: $125,000,000
  • Completion Spring 2026 (Phase 1)
Project Requirements / Highlights:
  • Rezoning / Development Permit
  • Disclosure Statement Amendments
  • Strata Plan Coordination / Registration
  • Building & Development Permit Amendments, Rezoning Text Amendment

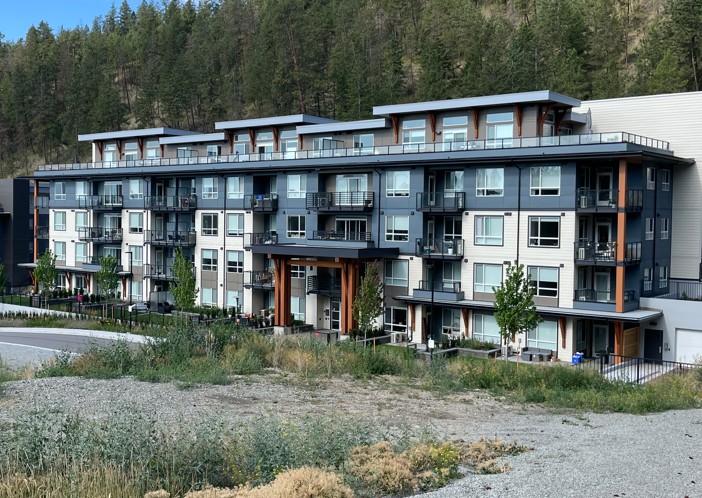
Purpose-Built Rental Housing (Kelowna, BC)

  • 5-Storey Wood Structure. 60 Units
  • 60 Residential Units, Common Amenity, Bike Storage
  • Completion 2025
Project Requirements / Highlights:
  • Development & Building Permit Approval
  • Servicing Agreement
  • Occupancy Permit
  • Complex  Security Bond Release

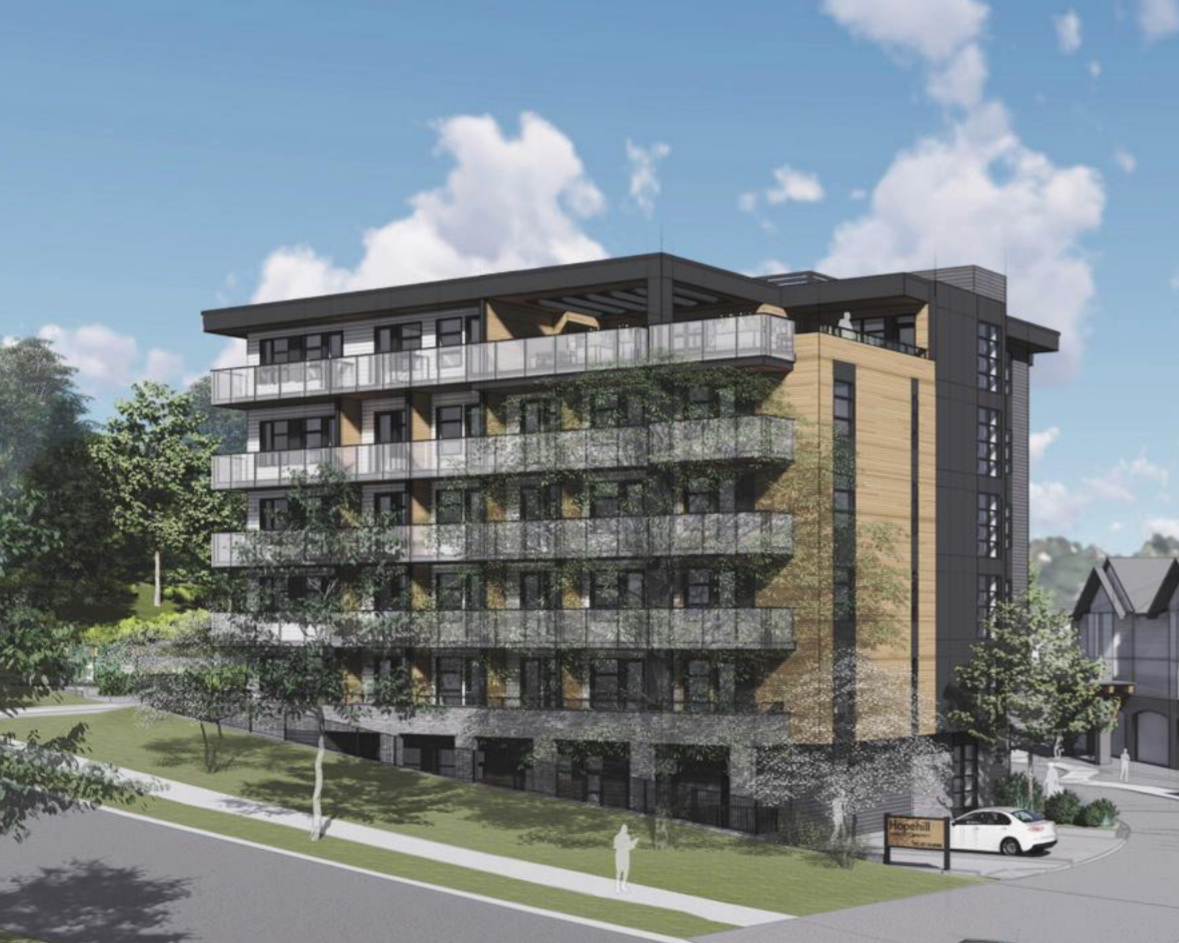
Seniors Rental Housing (Vancouver, BC)

  • 40,000 sq ft, 6-Storey Wood-FrameStructure.  Surface Parking Lot
  • 64 Residential Units (13 FullyAccessible), Common Amenity & Laundry, Bike Storage, & Basement
  • Value: $32,000,000
  • Completion 2024
Project Requirements / Highlights:
  • Development & Building Permit Approval
  • CMHC Grant & Financing Approval
  • Servicing & Housing Agreements

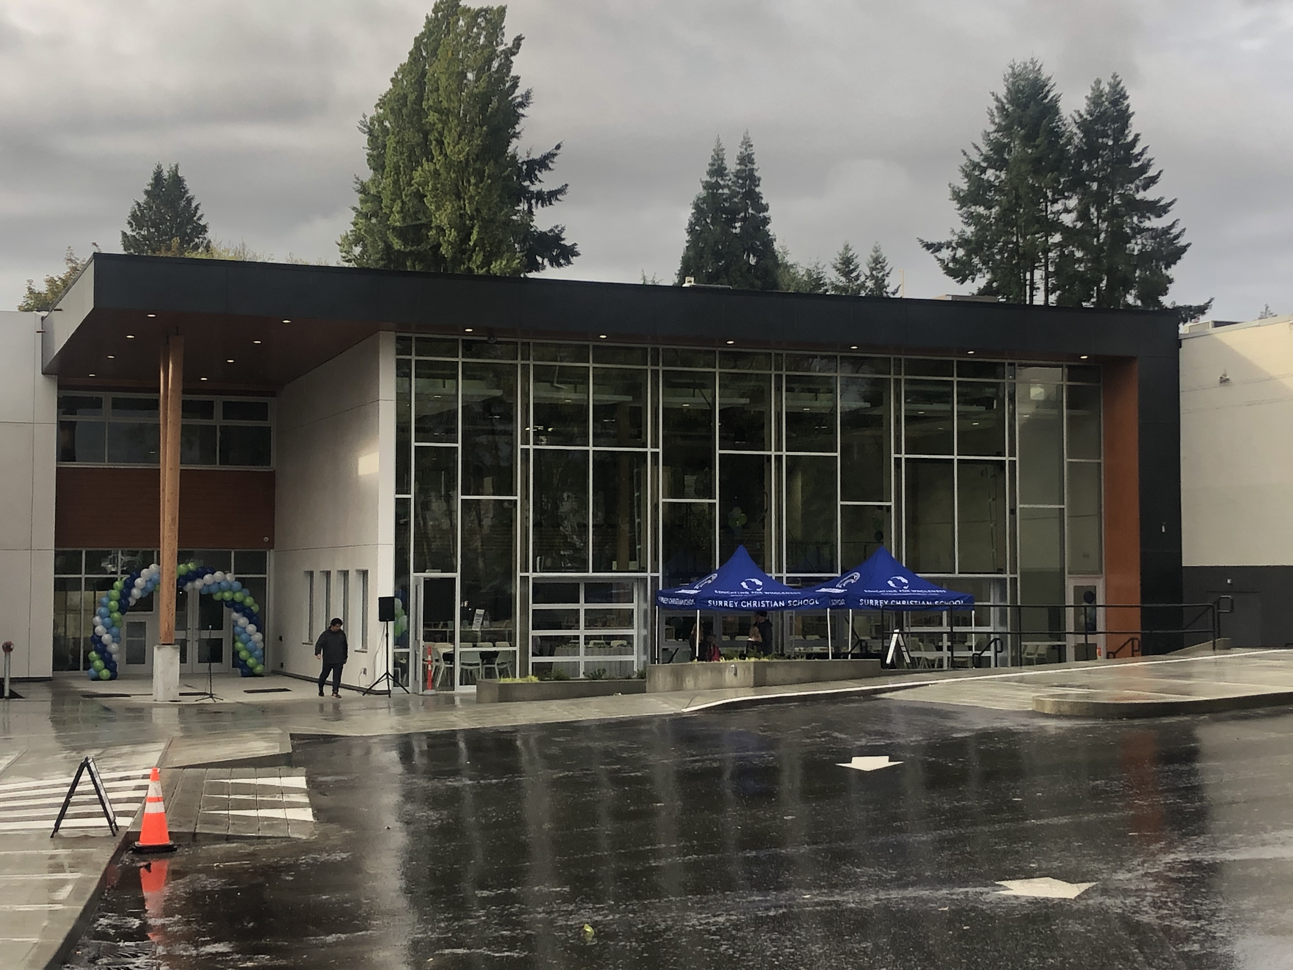
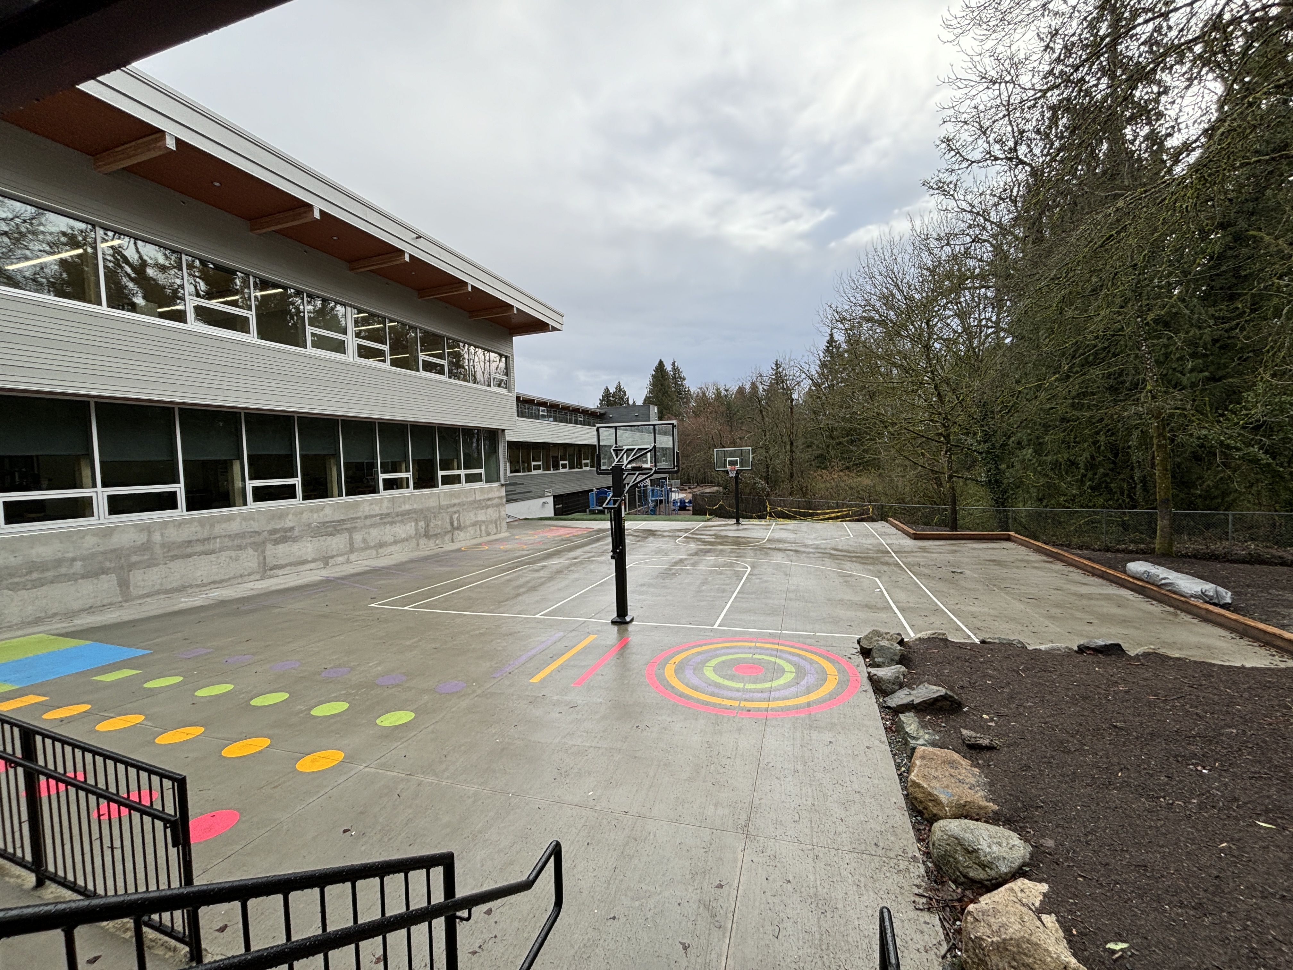
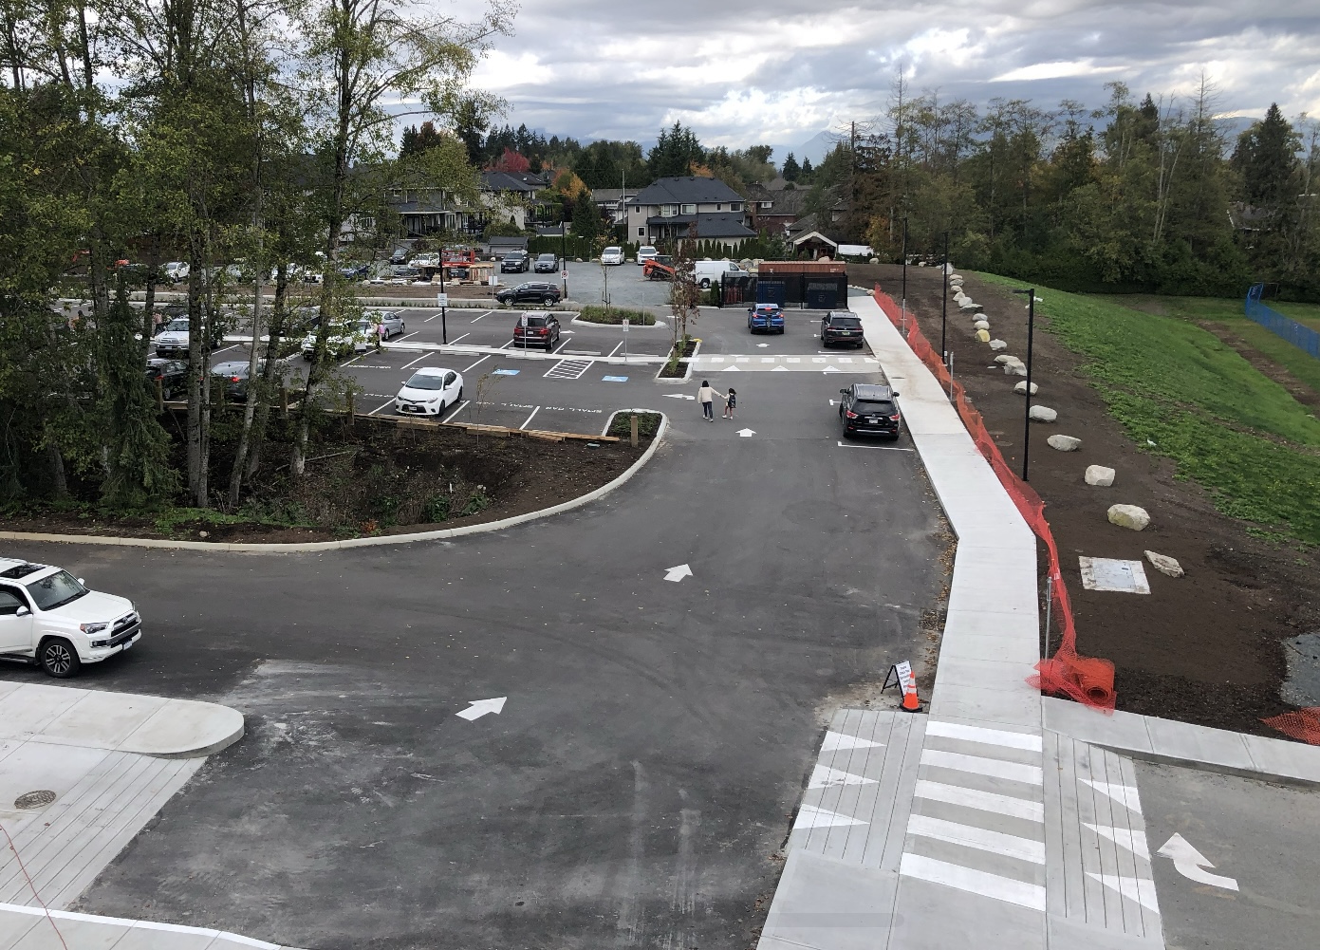
Middle School & Parking Lot Expansion (Surrey, BC)

  • 15,000 sq ft, 2-Storey MassTimber Structure w Concrete Basement
  • Large Multi-Purpose Space, Classrooms, Office/Staff Room, Basement Storage
  • New Parking Lot & OutdoorPlay Field
  • Value: $11,000,000
  • Completion 2023
Project Requirements / Highlights:
  • Rezoning, Lot Consolidation, & Subdivision Approval
  • Environmental Development Permit & RAPR (Riparian Regulation)
  • Servicing Agreement & Temporary Use Permit
  • Building Permit Approval, ESC & Tree Cutting Permits

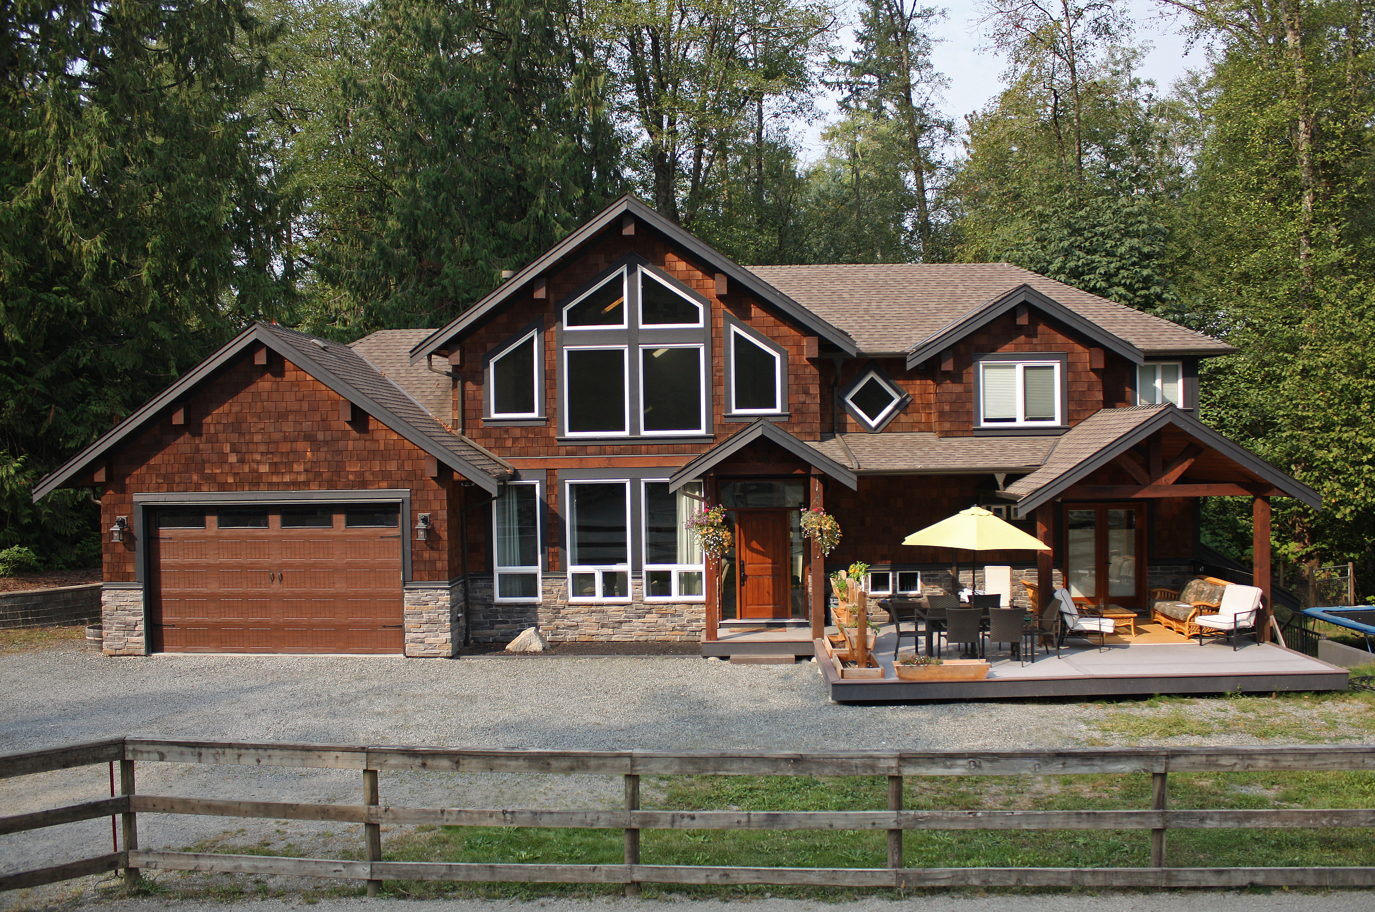
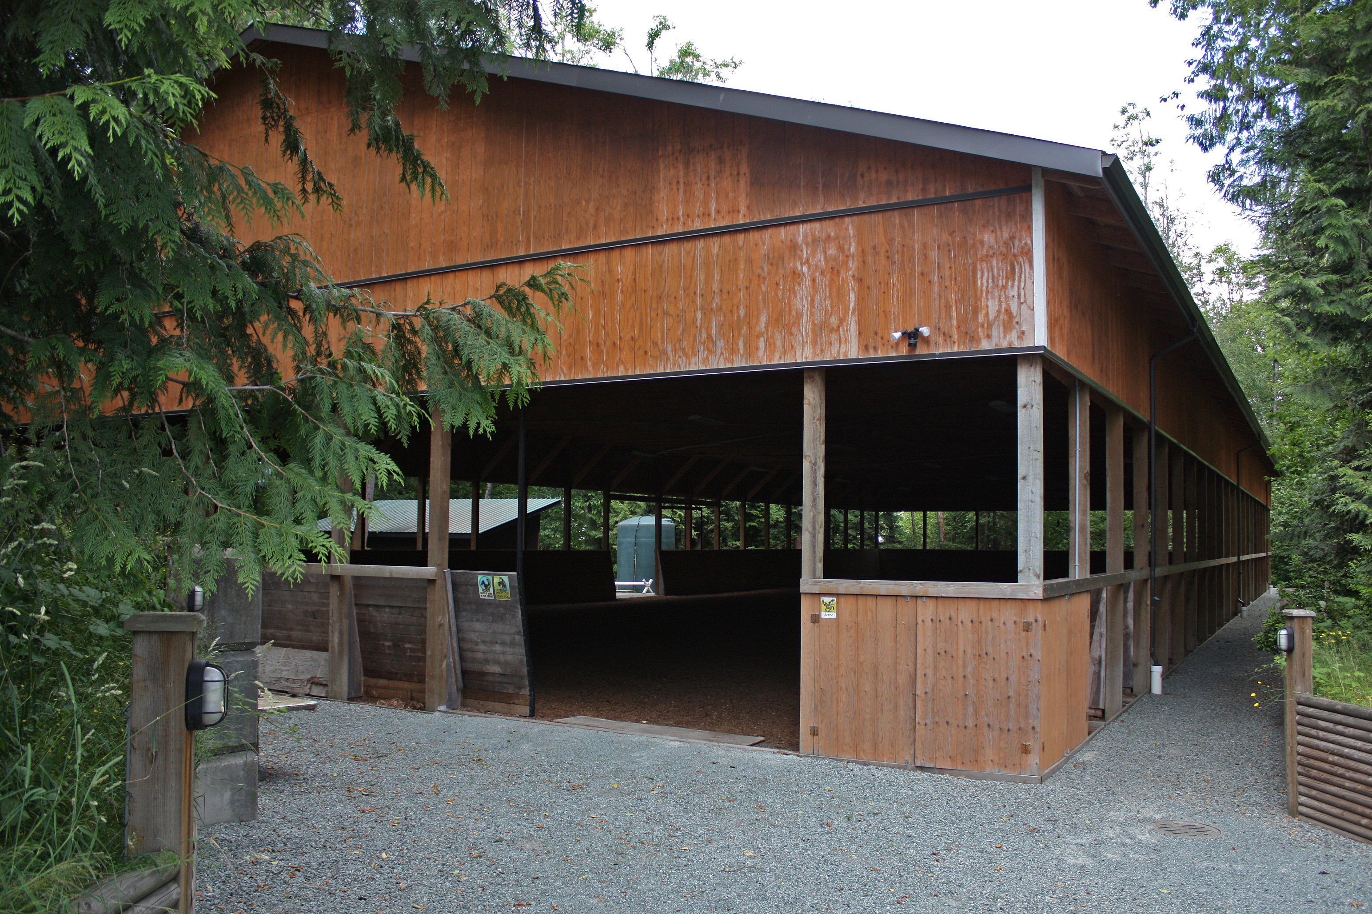
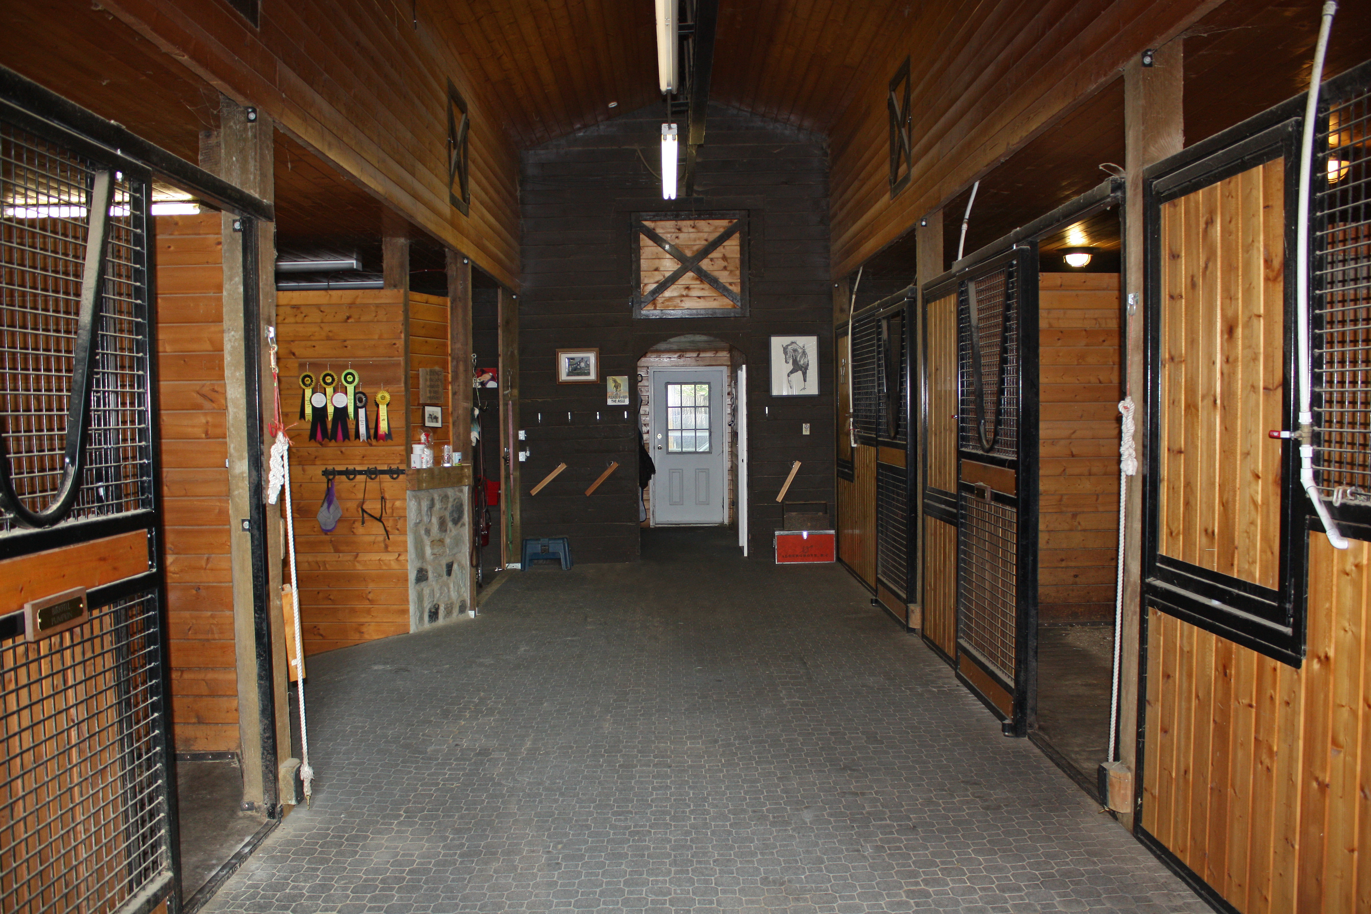
Custom Residential Home, Arena & Barn (Langley, BC)

  • 4,000 sq ft Timber Frame Home
  • 70’ X 170’ Indoor Riding Ring
  • 60’ X 40’ Barn Renovation
Project Requirements / Highlights:
  • Lot Line Adjustment
  • Environmental Studies
  • Municipal / Agricultural Land Reserve (ALR) Approvals
  • Building Permit Approval
  • Construction Management & Trade Coordination
  • Construction Project Delivery

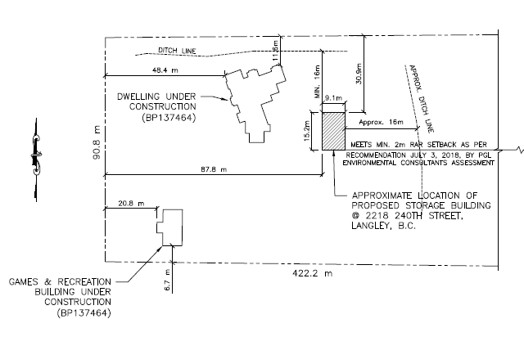
Permits for Mobile Homes, Shops, Garages, & Barns

Various small to medium-sized projects requiring residential permitting and lot layout/coordination for septic fields, mobile homes, storage buildings, garages, & barns.  

‍

Project Requirements / Highlights:
  • Building Permit Applications & Approvals
  • Municipal / City Liasion
  • Site Plan Preparation
  • Consultant / Engineering Coordination
    - including Environmental, Wastewater (Septic), Geotechnical, Structural, Civil, Etc)
  • Contractor Selection, Project Management, Project Delivery