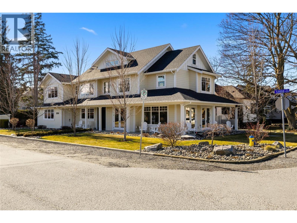
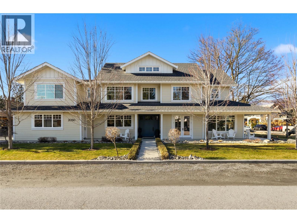
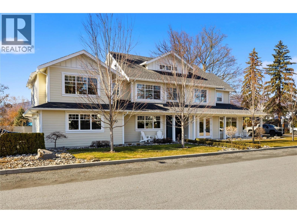
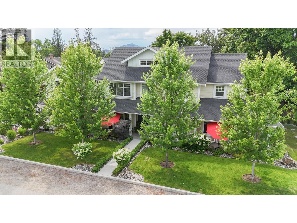
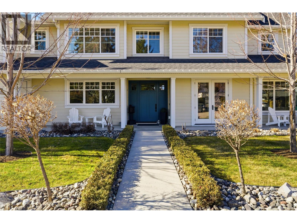
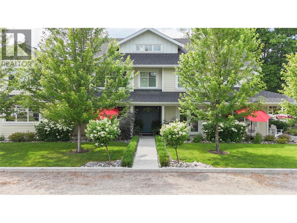
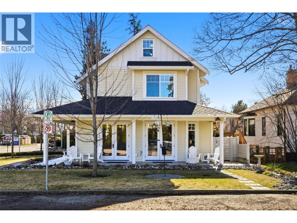
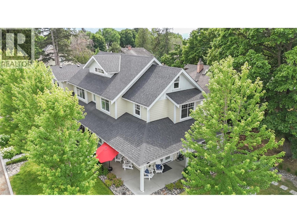
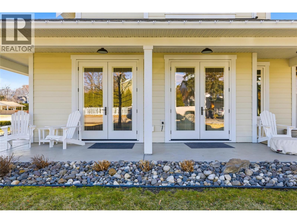
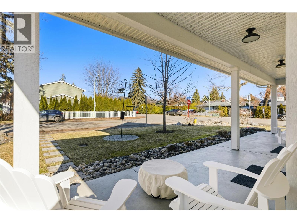
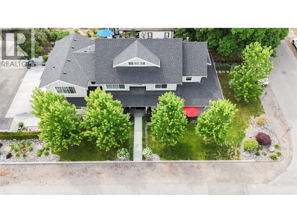
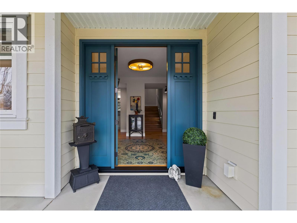
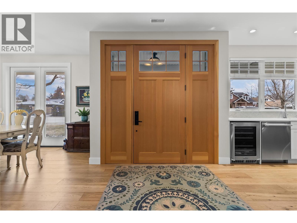
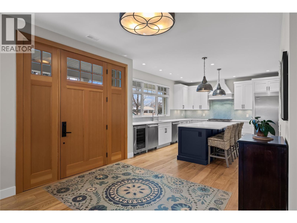
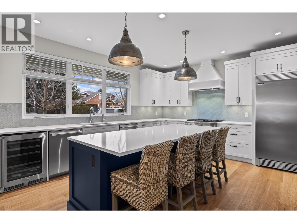
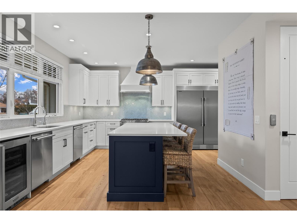
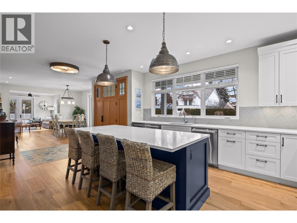
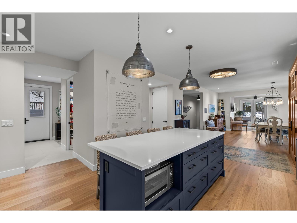
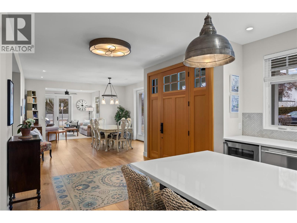
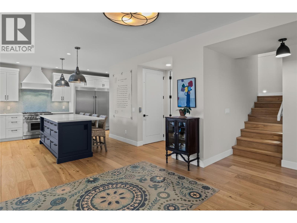
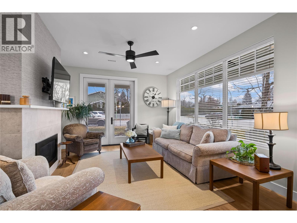
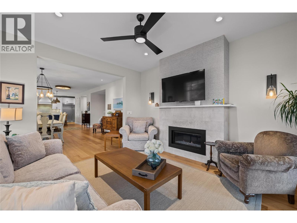
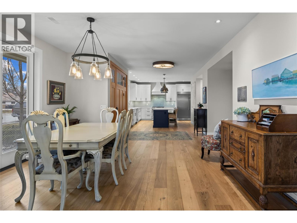
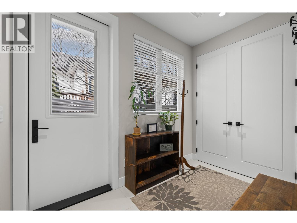
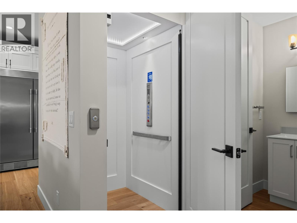
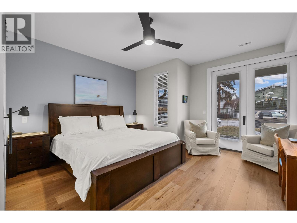
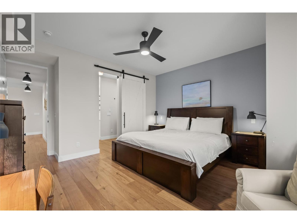
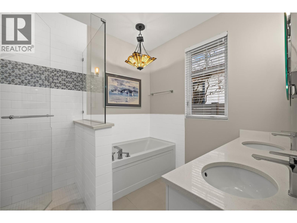
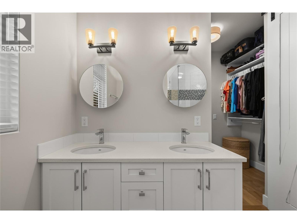
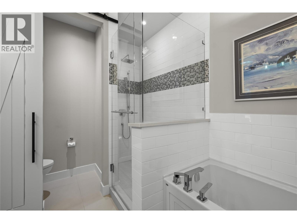
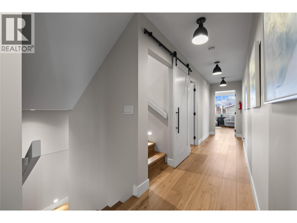
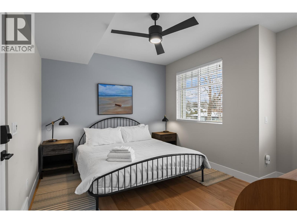
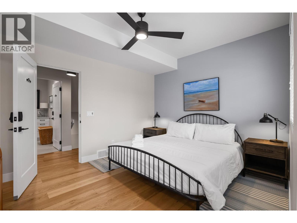
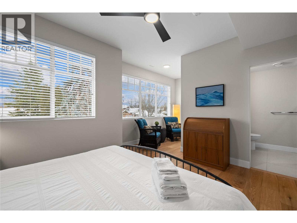
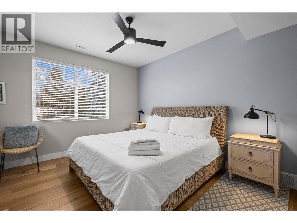
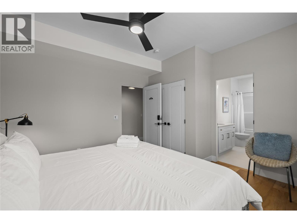
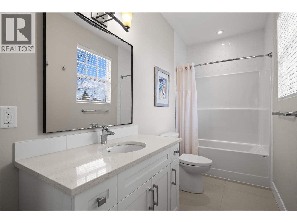
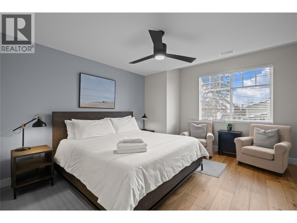
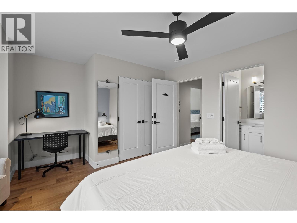
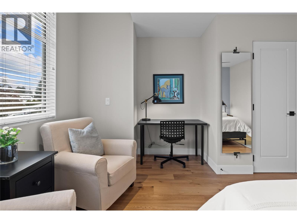
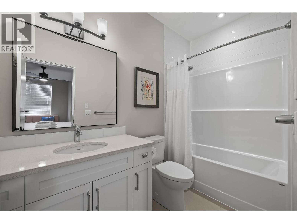
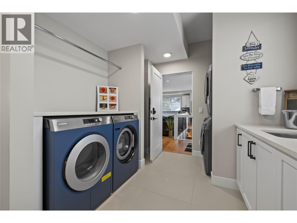
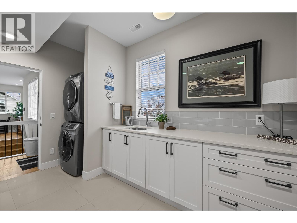
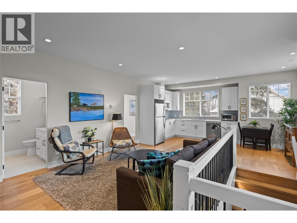
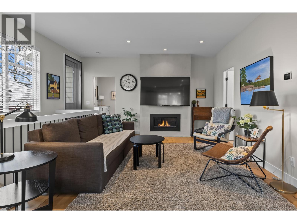
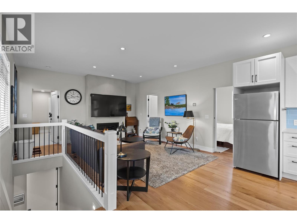
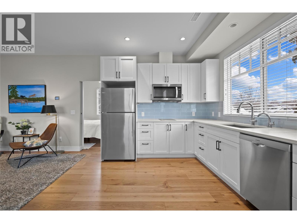
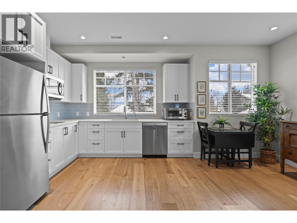
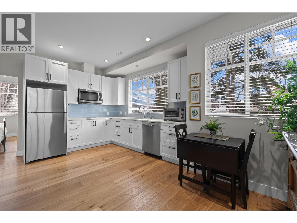
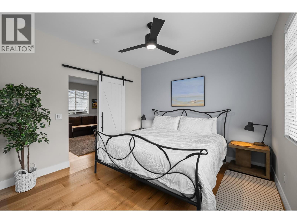
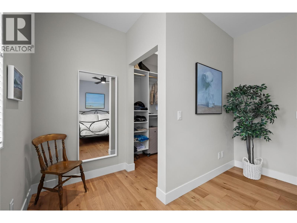
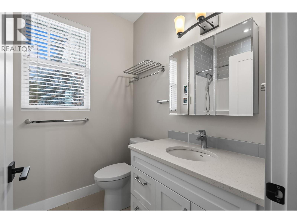
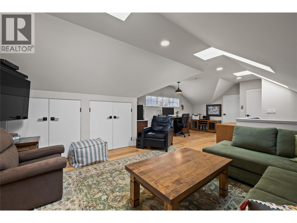
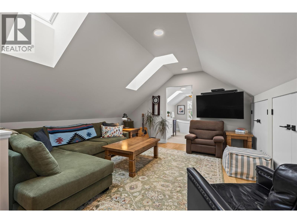
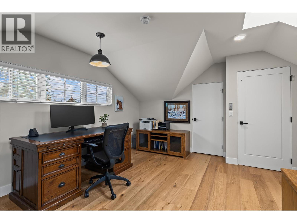
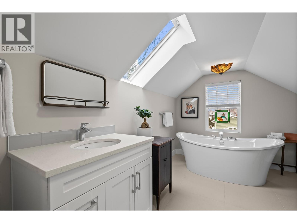
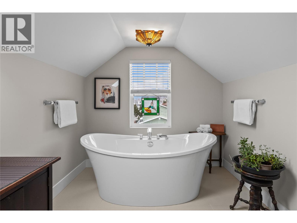
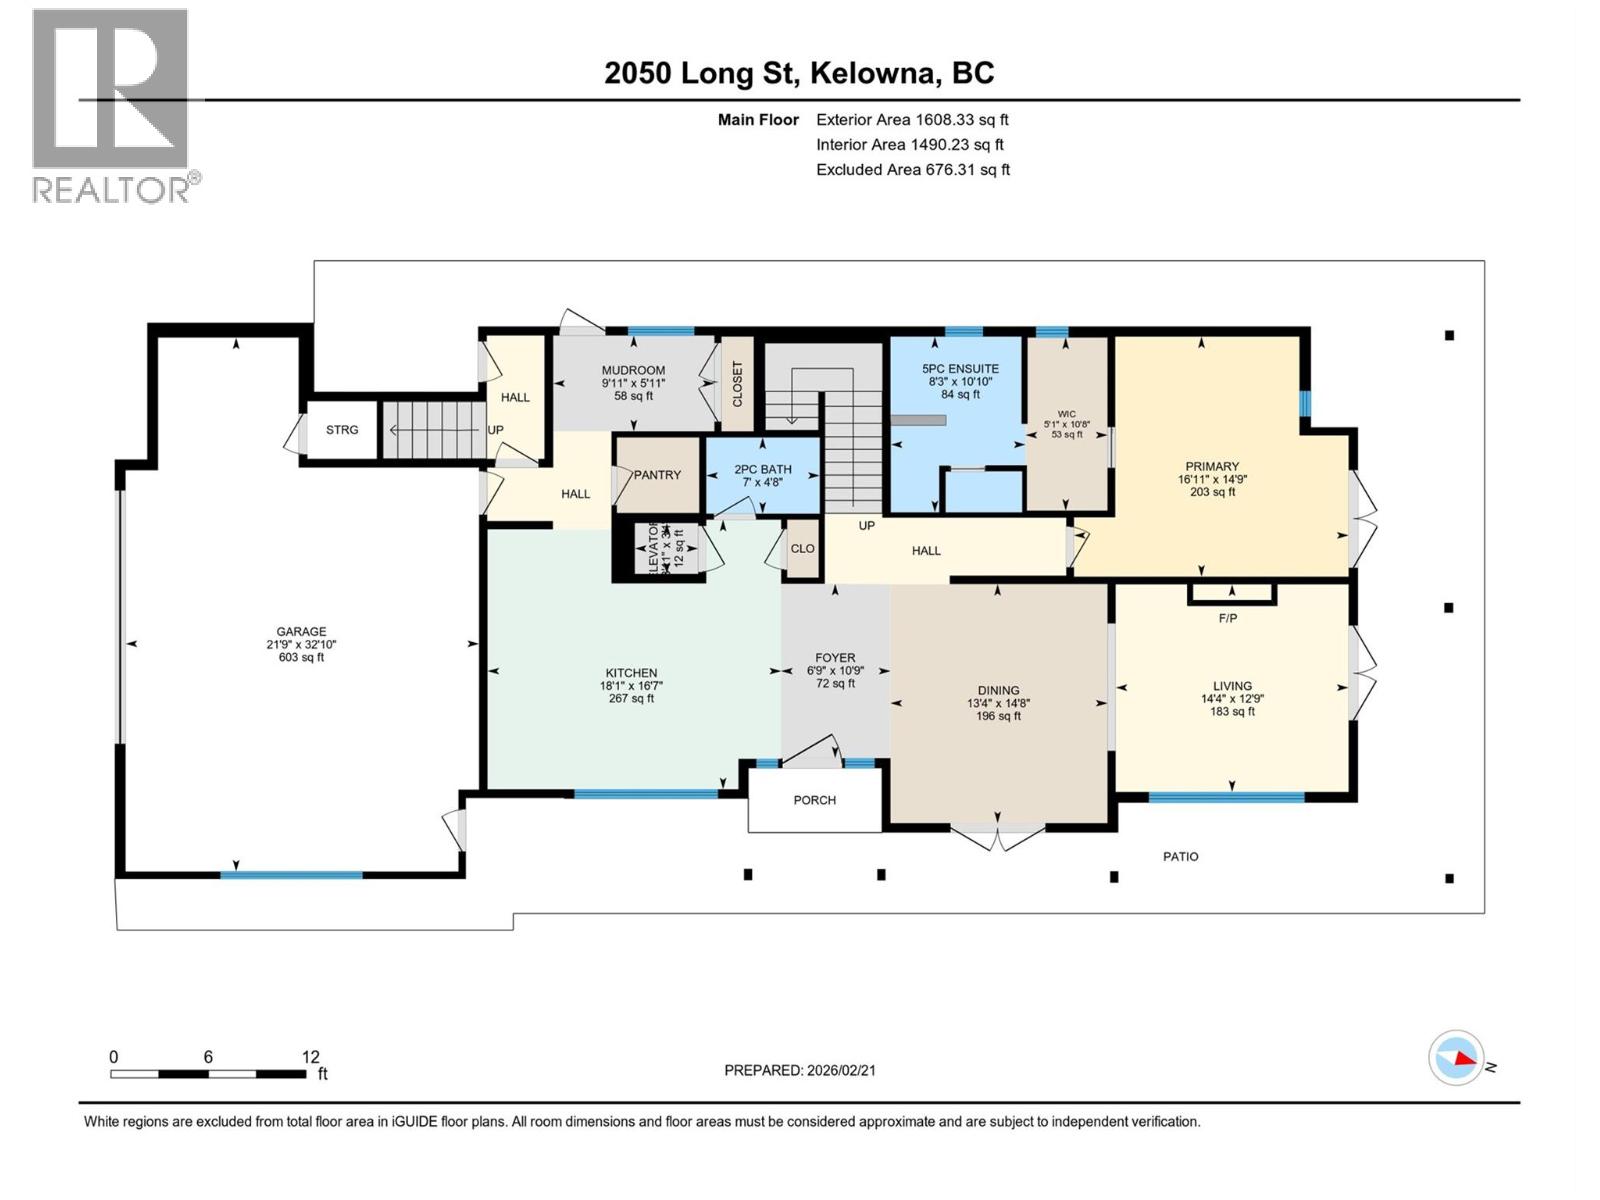
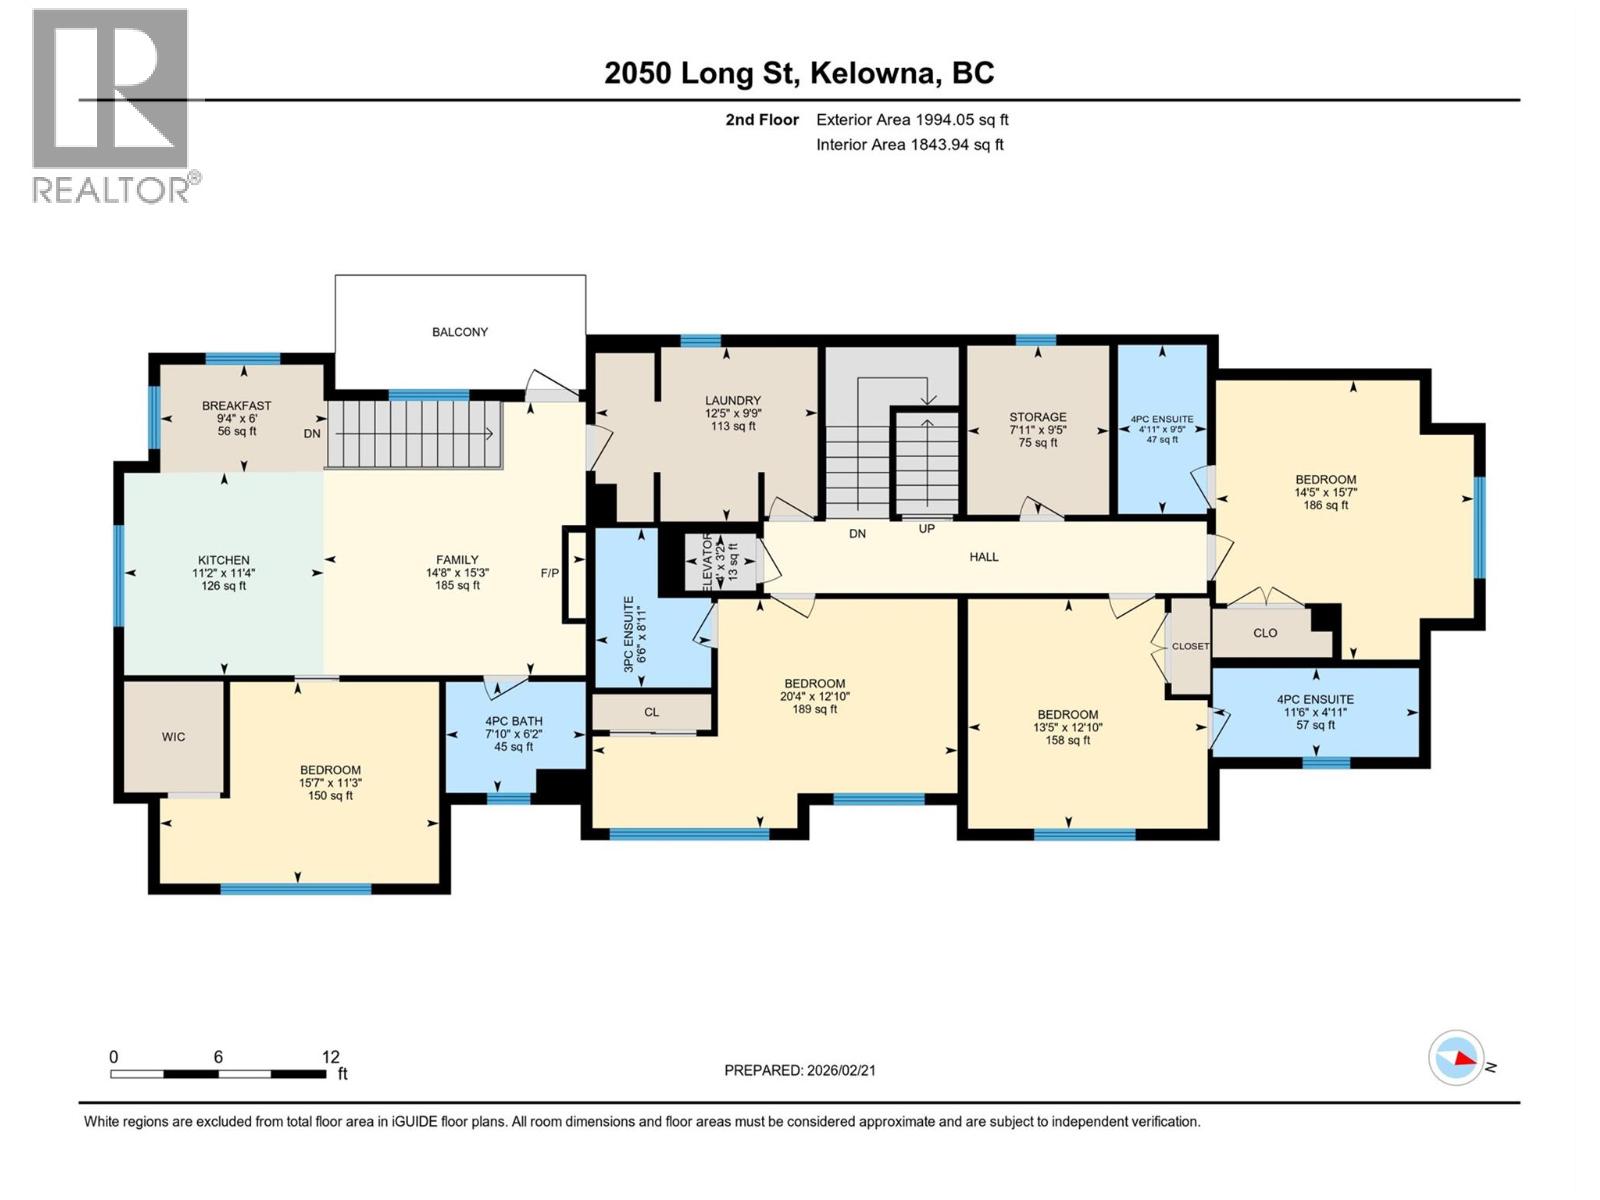
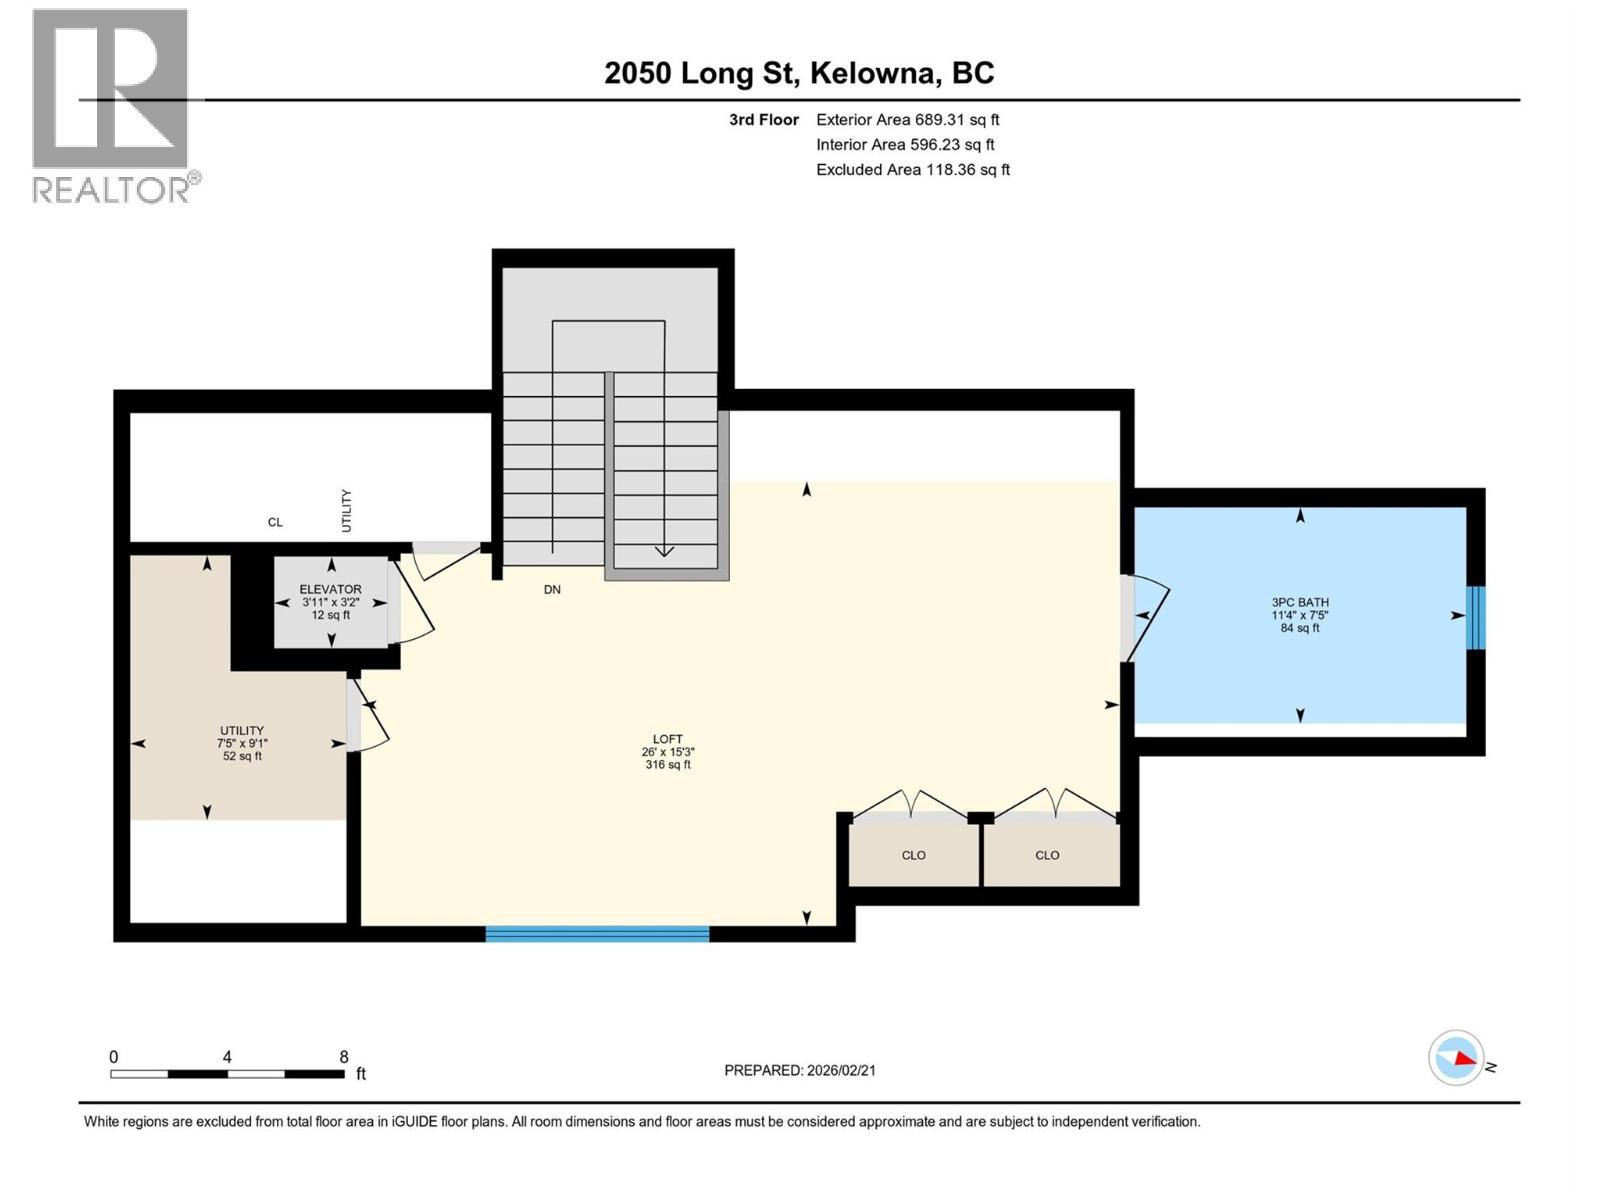
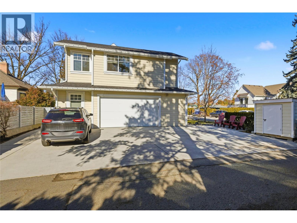
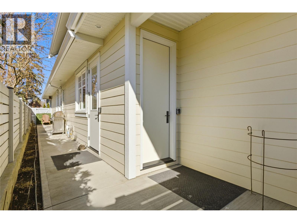
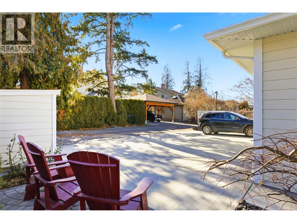
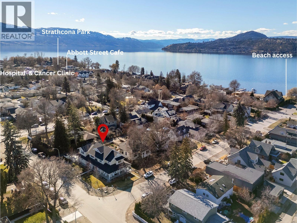
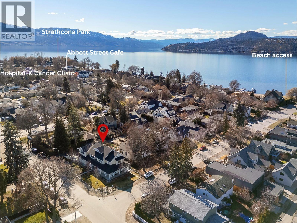
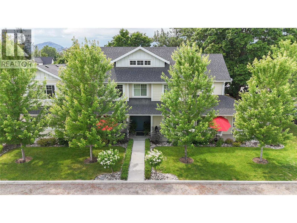
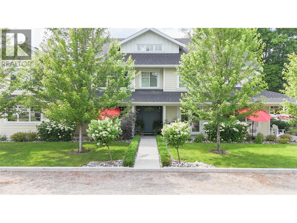
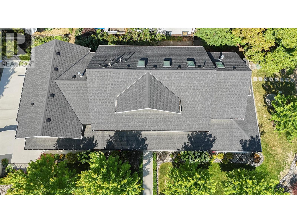
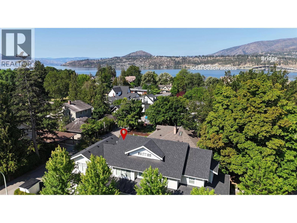
Welcome to this exceptional 2019 Thomson Dwellings custom-built home in Kelowna's prestigious Abbott Corridor, just steps from Okanagan Lake, beaches, parks, cafes, and the Hospital District. Offering over 4,200 sq.ft. of beautifully designed living space, this 2.5-storey residence blends luxury, comfort, and versatility. A rare private elevator services every floor, providing convenience and accessibility. The main level features a spacious primary suite, an open-concept living and dining area, and a chef-inspired kitchen with a large walk-in pantry. Quality craftsmanship, elegant finishes, abundant natural light, and exceptional storage make this home ideal for everyday living and entertaining. Upstairs you'll find four generously sized bedrooms, each with its own ensuite, plus a bright owner's residence suite with a private entrance—perfect for extended family, guests, a home office, live-in accommodations, or potential income (buyer to verify). The top-floor flex space features skylights, multiple windows, full bathroom, and endless possibilities as a media room, studio, workspace, or private retreat. Completing the property is an oversized double garage with workshop space, additional storage, and an extra-wide driveway with ample parking. A truly rare opportunity in one of Kelowna's most sought-after neighbourhoods. (id:67540)